Site Intelligence Tool
A service by Archangel
Internal codename: Convertis
Platform
Archangel's Site Intelligence Tool helps teams screen real estate sites with structured scoring, market context, and benchmarkable property records.

Site
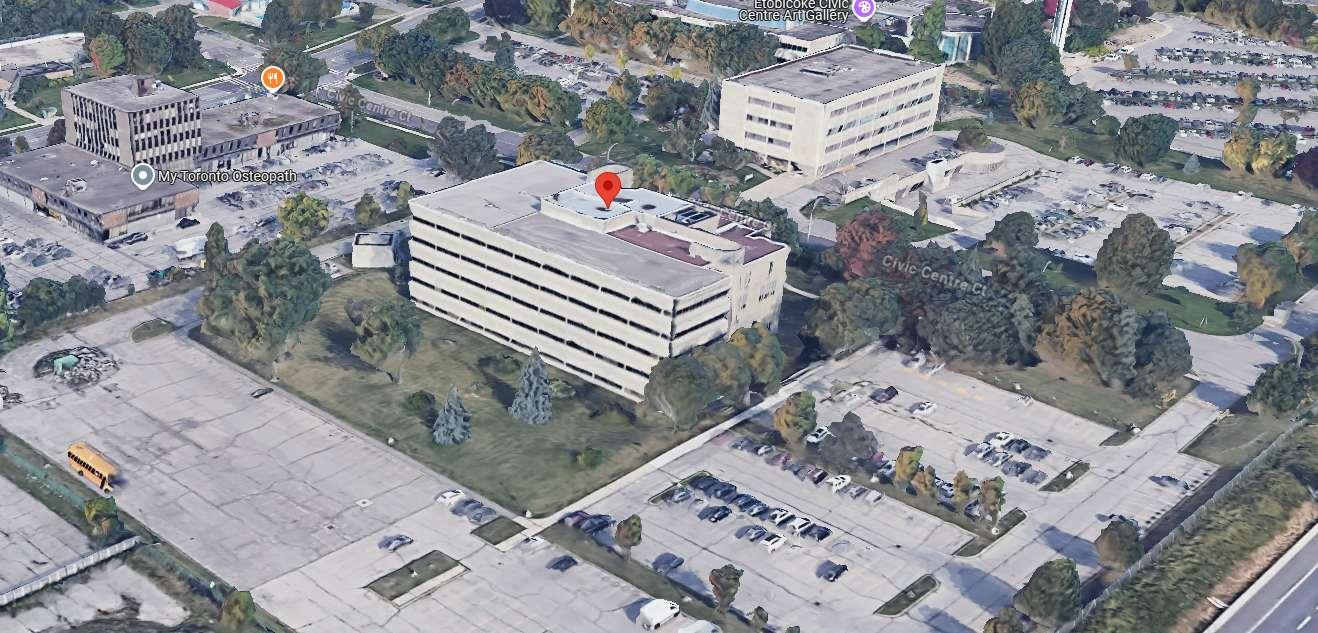
1 Civic Centre Ct, Toronto, ON, M9C 2B3, Canada
Location 1 Civic Centre CtToronto, ON M9C 2B3 Summary A.
A
Stored technical run
1.00 signal confidence
Mixed Use
Maps
0/28 preliminary amenity points based on grocery, transit, park, pharmacy, and image coverage signals. 12 restaurant results were found near the property. Toronto District School Board West Education Office is 0 m away. Edward B Mednick MD is 0 m away.
Key Metrics
Retail counti
FetchedTransit distancei
ProxyAmenity densityi
InferredData confidencei
InferredBenchmarks
Images
Review Notes
Location 1 Civic Centre CtToronto, ON M9C 2B3 Summary A.
Scorecards
Technical Feasibility - Expansion scored 85% and is rated A. It contains 0 scored sections and 0 criteria items. Technical Feasibility - Conversion scored 70% and is rated C. It contains 0 scored sections and 0 criteria items.
Nearby Context
0/28 preliminary amenity points based on grocery, transit, park, pharmacy, and image coverage signals. 12 restaurant results were found near the property. Toronto District School Board West Education Office is 0 m away. Edward B Mednick MD is 0 m away.
1 Civic Centre Ct, Etobicoke, ON M9C 2B3, Canada
385 The West Mall, Etobicoke, ON M9C 1E7, Canada
385 The West Mall Unit 3, Etobicoke, ON M9C 1E7, Canada
Media
Scorecard Extract 1: Scorecard PDF extract 1 from 1 Civic Centre Ct Scorecard V3.pdf. Confirm against live building imagery before treating it as a facade reference.

Extracted via pypdf; text length 3531; source file C:\Users\josma\OneDrive - Archangel Ventures\Archangel Ventures - HICC RKI - HICC RKI\Building Selection\Developed Projects Scorecard 2.0\35-Ontario-(ON)\1 Civic Centre CtToronto, ON M9C 2B3\1 Civic Centre Ct Scorecard V3.pdf; stored PDF path 0556eb5a-bd37-4f29-99aa-0646023441dc/commercial-scorecard.pdf.
Extracted via pypdf; text length 4333; source file C:\Users\josma\OneDrive - Archangel Ventures\Archangel Ventures - HICC RKI - HICC RKI\Building Selection\Developed Projects Scorecard 2.0\35-Ontario-(ON)\1 Civic Centre CtToronto, ON M9C 2B3\1 Civic Centre Ct _Infrastructure.pdf; stored PDF path 0556eb5a-bd37-4f29-99aa-0646023441dc/technical-scorecard.pdf.
Comparables
2150 Bloor St W, Toronto, ON, M6S 1M8, Canada is a 89% match with score 89. Same city, 7.4 km away, within 4 score points, and very similar amenity profile. 310 Spadina Ave., Toronto, ON, M5T 2E7, Canada is a 84% match with score 82.
Same city, 7.4 km away, within 4 score points, and very similar amenity profile.
Generated Scorecards
Generate an improved branded one-page scorecard for 1 Civic Centre Ct, preview it, and save immutable versions without replacing the original uploaded PDFs.
Commercial One-Page
Technical One-Page
Commercial Scorecard
Technical Scorecard
Location 1 Civic Centre CtToronto, ON M9C 2B3 Summary A. Location and Accessibility Overall Score Feature Value Score (1-3) Total Expansion Score 85% Excellent Transit 7.1 1 Total Conversion Score 70% Good Daycare 9.7 3 Primary School 6.3 1 Vibrancy* 5.8 3 Score contribution 21% B.
Location 1 Civic Centre CtToronto, ON M9C 2B3 Overall Score Total Expansion Score 85% Total Conversion Score 70% Summary A. Core Capacity & Building Readiness Final Scoring Feature Value Score (1-3) Total Score 78.00% Moderate 1 Water Line Capacity (mm) 200.0 3 2 Sanitary Sewer Feasibility (mm) 250.0 3 3 Electrical Supply (A) 800.0 3 4 Stormwater Infrastructure Proximity to municipal stormwater sy
2 Civic Centre Ct, Etobicoke, ON M9C 5A3, Canada
385 The West Mall unit 5, Etobicoke, ON M9C 1E7, Canada
385 The West Mall #9, Etobicoke, ON M9C 1E7, Canada
385 The West Mall Unit# 214, Etobicoke, ON M9C 1E7, Canada
385 The West Mall #212, Etobicoke, ON M9C 1E7, Canada
385 The West Mall, Etobicoke, ON M9C 1E7, Canada
385 The West Mall Unit# 214, Etobicoke, ON M9C 1E7, Canada
385 The West Mall, Etobicoke, ON M9C 1E7, Canada
1 Civic Centre Ct, Etobicoke, ON M9C 2B3, Canada
(416) 397-3000 | http://www.tdsb.on.ca/
385 The West Mall, Etobicoke, ON M9C 1E7, Canada
(416) 622-1864
385 The West Mall Unit 3, Etobicoke, ON M9C 1E7, Canada
(416) 252-9082 | http://mytorontoosteopath.ca/
Toronto | 7.4 km away | +4.0 vs source
Same city, 13.3 km away, within 3 score points, and very similar amenity profile.
Toronto | 13.3 km away | +3.0 vs source
Same city, 13.7 km away, same score band, and very similar amenity profile.
Toronto | 13.7 km away | +0.0 vs source
Same city, 13.8 km away, same score band, and very similar amenity profile.
Toronto | 13.8 km away | +0.0 vs source
Same city, 13.9 km away, within 1 score points, and very similar amenity profile.
Toronto | 13.9 km away | +1.0 vs source