28/28 preliminary amenity points based on grocery, transit, park, pharmacy, and image coverage signals. 1 cafe results were found near the property. 2 park results were found near the property. 1 school results were found near the property.
Loading Google Map...
Address1900 Yonge St, Toronto, ON M4S 3C0, Canada
MarketToronto, ON
Coordinates43.69794, -79.39729
Postal codeM4S 3C0
Key Metrics
Key metrics
Retail counti
Fetched
0
Transit distancei
Proxy
27 m
Amenity densityi
Inferred
4.77 amenities/km^2
Data confidencei
Inferred
1.00 (High)
Benchmarks
1Comparable properties linked to this record
Images
6Stored or fetched building views available
Review Notes
Analyst notes
The Commercial Feasibility Scorecard positions the property as a location-driven asset with strong market alignment and policy consistency.
Scorecards
Scorecards
Technical Feasibility - Conversion scored 71% and is rated Moderate. It contains 3 scored sections and 31 criteria items. Technical Feasibility - Expansion scored 72% and is rated Moderate. It contains 3 scored sections and 31 criteria items.
Expand scorecard detail
Technical Feasibility - Conversion71% | Moderate
Core Capacity & Building Readiness
56.0 / 75.074.7% weighted
Upgrade Risk & Condition
5.0 / 10.050.0% weighted
Data Confidence & Stakeholder Insight
10.0 / 15.066.7% weighted
Water Line Capacity
core capacity building readiness | 300
Score 3/3 | Weight 1.00
Sanitary Sewer Feasibility
core capacity building readiness | 450
Score 3/3 | Weight 1.00
Electrical Supply
core capacity building readiness | 14
Score 3/3 | Weight 1.00
Stormwater Management Capacity
core capacity building readiness | 1800.0
Score 2/3 | Weight 1.00
Gas Supply Availability
core capacity building readiness | 300
Score 3/3 | Weight 1.00
Structural System Type
core capacity building readiness | Reinf. Conc
Media
Evidence
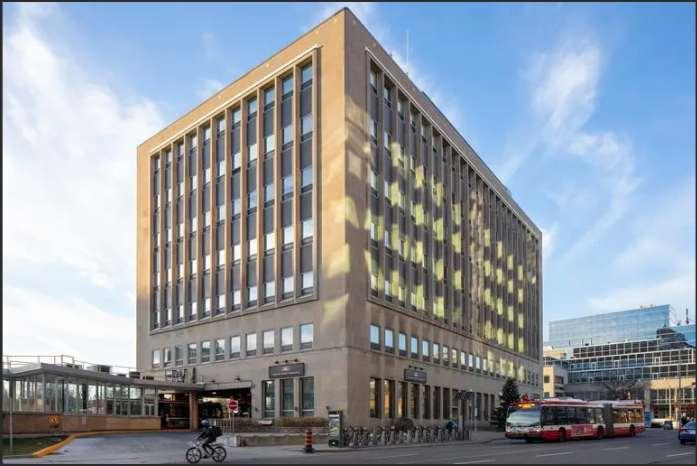
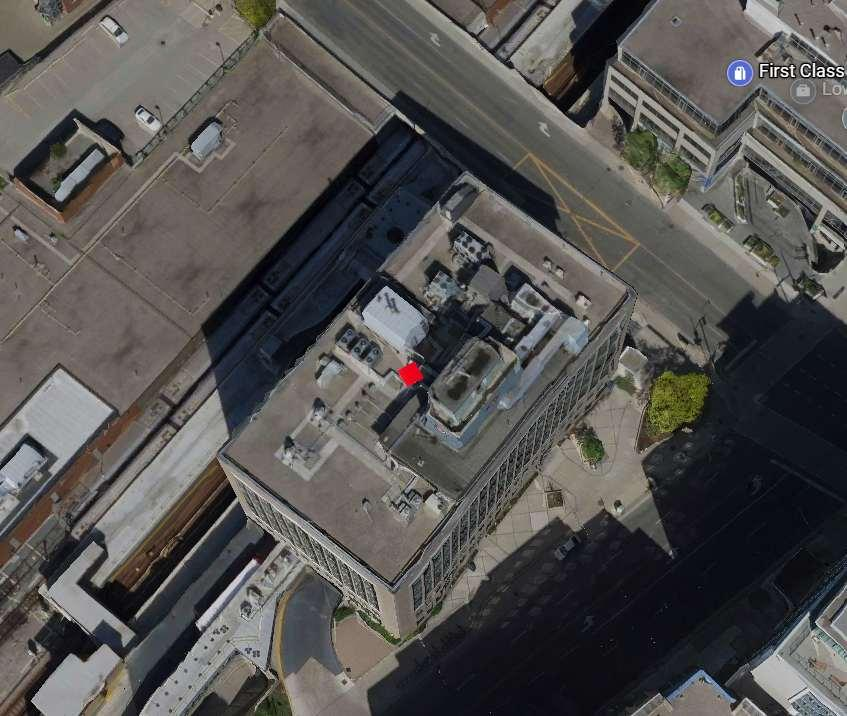
Front Facade: Primary street-facing facade Entrance: Main building entrance Streetscape Context: Immediate urban context Aerial Context: Surrounding block pattern Side Elevation: Secondary facade condition and massing Retail Frontage: Street-level.
Expand imagery and materials
Front FacadePrimary street-facing facadeEntranceMain building entranceStreetscape ContextImmediate urban contextAerial ContextSurrounding block patternSide ElevationSecondary facade condition and massingRetail FrontageStreet-level activation and frontage depth
Show scorecard-extracted images
These images were embedded inside the uploaded scorecard PDFs. They can be useful as supporting context, but they may be aerials, maps, or marketing renders rather than verified building photography.
Generated Scorecards
Archangel one-page templates
Generate an improved branded one-page scorecard for 1900 Yonge St, preview it, and save immutable versions without replacing the original uploaded PDFs.
Commercial One-Page
No generated PDF yet
No generated commercial one-page scorecard has been accepted yet.
Technical One-Page
No generated PDF yet
No generated technical one-page scorecard has been accepted yet.
Commercial Scorecard
PDF
A stored commercial scorecard PDF is not attached to this property yet.
Technical Scorecard
PDF
A stored technical scorecard PDF is not attached to this property yet.
Expand notes and commentary
Commercial gate passed
The Commercial Feasibility Scorecard positions the property as a location-driven asset with strong market alignment and policy consistency. Its feasibility is anchored less in speculative assumptions and more in demonstrable urban fundamentals, making it well suited to accommodate change within Toronto’s established intensification framework. The Commercial Feasibility Scorecard identifies 1900 Yonge Street as a highly attractive urban asset, supported by exceptional location, accessibility, and market fundamentals. The property benefits from a dense mixed-use context with 16 important retail brands within a 1.5 km radius, strong amenity coverage across groceries, shopping, parks, and health services, and excellent pedestrian conditions. Transit accessibility is a defining strength, with direct proximity to the Yonge subway corridor and strong connectivity to major TTC stations, reinforcing commuter and residential demand. Education access scores highly, supported by nearby schools and post-secondary institutions, which contributes to stable long-term absorption. The Demographics and Market Profile further reinforces feasibility. The surrounding area is characterized by household incomes above $120,000, a predominance of 1–2 person households, and an established high-density housing environment. Market indicators show a strong rent potential of approximately $5.05 per square foot, a robust supply of newer PBR comparables, and a healthy absorption rate. Supportive CR and MCR zoning, together with compatible adjacent zoning, enhances planning certainty and aligns the site with intensification and mixed-use policy objectives. Commercial Feasibility Scorecard for 1900 Yonge St, Toronto 1900 Yonge St, Toronto, ON M4S 1Z2, Canada
Highlight
Technical diligence required
The Technical Feasibility Scorecard for 1900 Yonge Street indicates a moderate level of readiness for both expansion and conversion, shaped by a combination of adequate core servicing capacity and elevated upgrade risk constraints. The building is supported by a reinforced concrete structural system, a centered core configuration, and a regular rectangular floorplate of approximately 10,900 sq ft, providing a technically functional but compact base condition. Water, sanitary sewer, and electrical supply capacities perform well relative to the building scale, establishing a sufficient baseline for intensified use. The site benefits from generous separation distances from adjacent buildings and low surrounding building heights, reducing envelope-related constraints. However, the overall development efficiency is limited by a low FAR of approximately 0.2 and minimal site coverage relative to the total site area. Upgrade risk conditions materially influence feasibility, as the property is heritage-designated and potentially subject to hazardous materials, and is constrained by underground infrastructure presence, including subway or utility easements. Data confidence remains moderate due to partial utility confirmations and limited contractor insight.Servicing information is extracted from the City of Toronto development application for 1910–1920–1944 Yonge Street. The distance to site between the application location and the analysis location at 1900 Yonge Street is approximately 42 metres by optimal driving route. Application link: https://www.toronto.ca/city-government/planning-development/application-details/?id=5020789&pid=292179&title=1910,-1920,-1944-YONGE-ST Toronto Transit Commission The Technical Feasibility Scorecard indicates that 1900 Yonge Street’s viability is driven more by risk and site efficiency constraints than by structural capacity. While core servicing and structure are adequate for the current scale, low density, small floorplate, and modest GFA limit adaptability. Heritage designation and confirmed underground infrastructure significantly increase upgrade complexity. Positive factors include unobstructed right-of-way access, strong building separation, and low adjacent heights, supporting above-grade flexibility. However, lack of recent infrastructure upgrades, absence of stormwater capacity, and limited data certainty reduce readiness for major intervention. Overall, feasibility is constrained primarily by regulatory and subsurface risks rather than structural limitations.
Risk
Commercial Commentary
The Commercial Feasibility Scorecard positions the property as a location-driven asset with strong market alignment and policy consistency. Its feasibility is anchored less in speculative assumptions and more in demonstrable urban fundamentals, making it well suited to accommodate change within Toronto’s established intensification framework. The Commercial Feasibility Scorecard identifies 1900 Yonge Street as a highly attractive urban asset, supported by exceptional location, accessibility, and market fundamentals. The property benefits from a dense mixed-use context with 16 important retail brands within a 1.5 km radius, strong amenity coverage across groceries, shopping, parks, and health services, and excellent pedestrian conditions. Transit accessibility is a defining strength, with direct proximity to the Yonge subway corridor and strong connectivity to major TTC stations, reinforcing commuter and residential demand. Education access scores highly, supported by nearby schools and post-secondary institutions, which contributes to stable long-term absorption. The Demographics and Market Profile further reinforces feasibility. The surrounding area is characterized by household incomes above $120,000, a predominance of 1–2 person households, and an established high-density housing environment. Market indicators show a strong rent potential of approximately $5.05 per square foot, a robust supply of newer PBR comparables, and a healthy absorption rate. Supportive CR and MCR zoning, together with compatible adjacent zoning, enhances planning certainty and aligns the site with intensification and mixed-use policy objectives. Commercial Feasibility Scorecard for 1900 Yonge St, Toronto 1900 Yonge St, Toronto, ON M4S 1Z2, Canada
commercial | shared
Technical Commentary
The Technical Feasibility Scorecard for 1900 Yonge Street indicates a moderate level of readiness for both expansion and conversion, shaped by a combination of adequate core servicing capacity and elevated upgrade risk constraints. The building is supported by a reinforced concrete structural system, a centered core configuration, and a regular rectangular floorplate of approximately 10,900 sq ft, providing a technically functional but compact base condition. Water, sanitary sewer, and electrical supply capacities perform well relative to the building scale, establishing a sufficient baseline for intensified use. The site benefits from generous separation distances from adjacent buildings and low surrounding building heights, reducing envelope-related constraints. However, the overall development efficiency is limited by a low FAR of approximately 0.2 and minimal site coverage relative to the total site area. Upgrade risk conditions materially influence feasibility, as the property is heritage-designated and potentially subject to hazardous materials, and is constrained by underground infrastructure presence, including subway or utility easements. Data confidence remains moderate due to partial utility confirmations and limited contractor insight.Servicing information is extracted from the City of Toronto development application for 1910–1920–1944 Yonge Street. The distance to site between the application location and the analysis location at 1900 Yonge Street is approximately 42 metres by optimal driving route. Application link: https://www.toronto.ca/city-government/planning-development/application-details/?id=5020789&pid=292179&title=1910,-1920,-1944-YONGE-ST Toronto Transit Commission The Technical Feasibility Scorecard indicates that 1900 Yonge Street’s viability is driven more by risk and site efficiency constraints than by structural capacity. While core servicing and structure are adequate for the current scale, low density, small floorplate, and modest GFA limit adaptability. Heritage designation and confirmed underground infrastructure significantly increase upgrade complexity. Positive factors include unobstructed right-of-way access, strong building separation, and low adjacent heights, supporting above-grade flexibility. However, lack of recent infrastructure upgrades, absence of stormwater capacity, and limited data certainty reduce readiness for major intervention. Overall, feasibility is constrained primarily by regulatory and subsurface risks rather than structural limitations.
The Commercial Feasibility Scorecard positions the property as a location-driven asset with strong market alignment and policy consistency. Its feasibility is anchored less in speculative assumptions and more in demonstrable urban fundamentals, making it well suited to accommodate change within Toronto’s established intensification framework. The Commercial Feasibility Scorecard identifies 1900 Yonge Street as a highly attractive urban asset, supported by exceptional location, accessibility, and market fundamentals. The property benefits from a dense mixed-use context with 16 important retail brands within a 1.5 km radius, strong amenity coverage across groceries, shopping, parks, and health services, and excellent pedestrian conditions. Transit accessibility is a defining strength, with direct proximity to the Yonge subway corridor and strong connectivity to major TTC stations, reinforcing commuter and residential demand. Education access scores highly, supported by nearby schools and post-secondary institutions, which contributes to stable long-term absorption. The Demographics and Market Profile further reinforces feasibility. The surrounding area is characterized by household incomes above $120,000, a predominance of 1–2 person households, and an established high-density housing environment. Market indicators show a strong rent potential of approximately $5.05 per square foot, a robust supply of newer PBR comparables, and a healthy absorption rate. Supportive CR and MCR zoning, together with compatible adjacent zoning, enhances planning certainty and aligns the site with intensification and mixed-use policy objectives. Commercial Feasibility Scorecard for 1900 Yonge St, Toronto 1900 Yonge St, Toronto, ON M4S 1Z2, Canada
Score 3/3 | Weight 1.00
Structural Grid
core capacity building readiness | In-between
Score 2/3 | Weight 1.00
Floorplate Shape
core capacity building readiness | Rectangle, regular
Score 2/3 | Weight 1.00
Floorplate Size
core capacity building readiness | 10868
Score 2/3 | Weight 1.00
Core Placement
core capacity building readiness | Centered
Score 3/3 | Weight 1.00
Column Dimensions
core capacity building readiness | 800
Score 3/3 | Weight 1.00
Garbage and Loading Deck
core capacity building readiness | 0.0
Score 1/3 | Weight 1.00
Stories (Conversion Scenario)
core capacity building readiness | 7
Score 1/3 | Weight 1.00
Gross Floor Area
core capacity building readiness | 76077
Score 1/3 | Weight 1.00
Building Age
core capacity building readiness | 1958
Score 2/3 | Weight 1.00
Site Coverage
core capacity building readiness | 2.3%
Score 1/3 | Weight 1.00
Total Site Area
core capacity building readiness | 467436
Score 3/3 | Weight 1.00
Floor Area Ratio
core capacity building readiness | 0.2
Score 1/3 | Weight 1.00
Separation from Adjacent Buildings
core capacity building readiness | >25
Score 3/3 | Weight 1.00
Adjacent Building Height
core capacity building readiness | <5
Score 3/3 | Weight 1.00
Building Class
core capacity building readiness | B
Score 2/3 | Weight 1.00
Vacancy Rate
core capacity building readiness | 0.0
Score 1/3 | Weight 1.00
Sale Potential
core capacity building readiness | Not marketed
Score 1/3 | Weight 1.00
Right-of-Way Access for Servicing
upgrade risk condition | Unobstructed access
Score 3/3 | Weight 1.00
Recent Infrastructure Upgrades
upgrade risk condition | No record of utility upgrades
Score 1/3 | Weight 1.00
Redevelopment Encumbrance Risk
upgrade risk condition | Property is heritage designated and/or known to contain asbestos, lead, or PCBs
data confidence stakeholder insight | No contractor insights; potential unknown challenges.
Score 1/3 | Weight 1.00
Surrounding Development Applications
data confidence stakeholder insight | Same block
Score 3/3 | Weight 1.00
Commercial Feasibility90% | Excellent
Location and Access
42.0 / 50.084.0% weighted
Demographics and Market Profile
48.0 / 50.096.0% weighted
Number of important retail brands
location access | 16.0 | The category weight is confirmed, but this criterion weight is inferred from the provided 931 Yonge scored example because the standalone category sheet did not expose per-criterion weights in text.
Score 3/3 | Weight 10.00
Amenities
location access | 8.2
Score 3/3 | Weight 10.00
Education
location access | 9.4
Score 3/3 | Weight 10.00
Transport
location access | 7.9
Score 2/3 | Weight 5.00
Character
location access | 6.4
Score 1/3 | Weight 5.00
Nature
location access | 7.0
Score 1/3 | Weight 5.00
Health
location access | 9.3
Score 3/3 | Weight 5.00
Household Income
demographics market profile | >$120K
Score 3/3 | Weight 4.00
Household Size
demographics market profile | 1 and 2
Score 3/3 | Weight 4.00
Dominant Housing Type
demographics market profile | High Density
Score 1/3 | Weight 3.00
Rent Potential ($/SF)
demographics market profile | 5.05
Score 3/3 | Weight 20.00
Purpose-Built Rental Comparables
demographics market profile | 4.0
Score 3/3 | Weight 3.00
Zoning
demographics market profile | CR, MCR
Score 3/3 | Weight 3.00
Adjacent Zoning
demographics market profile | CR, MCR, R
Score 3/3 | Weight 3.00
Absorption Rate
demographics market profile | 25.0
Score 3/3 | Weight 10.00
Nearby Context
Local context
28/28 preliminary amenity points based on grocery, transit, park, pharmacy, and image coverage signals. 1 cafe results were found near the property. 2 park results were found near the property. 1 school results were found near the property.
Expand local context
Amenity preview 28/28 | 28/28 preliminary amenity points based on grocery, transit, park, pharmacy, and image coverage signals.
Scorecard Extract 1Scorecard PDF extract 1 from 1900 Yonge St, Toronto Scorecard -commercial.pdf; 1900 Yonge St, Toronto Scorecard -Technical Feasibility pdf.pdf. Confirm against live building imagery before treating it as a facade reference.
Scorecard Extract 2Scorecard PDF extract 2 from 1900 Yonge St, Toronto Scorecard -commercial.pdf. Confirm against live building imagery before treating it as a facade reference.
Rendering placeholder
Reserved for future renderings for 1900 Yonge St, Toronto.
rendering
Layout placeholder
Reserved for floor layouts or stacking studies for 1900 Yonge St, Toronto.
layout
Proforma placeholder
Reserved for underwriting or proforma attachments for 1900 Yonge St, Toronto.
proforma
Comparables
Comparables
720 King St W, Toronto, ON M5V 2W8, Canada is a 88% match with score 93. Same city, 6.0 km away, within 3 score points, and very similar amenity profile. Comparable properties have not been linked yet.
Expand comparable properties
720 King St W, Toronto, ON M5V 2W8, Canada
Same city, 6.0 km away, within 3 score points, and very similar amenity profile.
Toronto | 6.0 km away | +3.0 vs source
88% match | 93
technical | shared
The Technical Feasibility Scorecard for 1900 Yonge Street indicates a moderate level of readiness for both expansion and conversion, shaped by a combination of adequate core servicing capacity and elevated upgrade risk constraints. The building is supported by a reinforced concrete structural system, a centered core configuration, and a regular rectangular floorplate of approximately 10,900 sq ft, providing a technically functional but compact base condition. Water, sanitary sewer, and electrical supply capacities perform well relative to the building scale, establishing a sufficient baseline for intensified use. The site benefits from generous separation distances from adjacent buildings and low surrounding building heights, reducing envelope-related constraints. However, the overall development efficiency is limited by a low FAR of approximately 0.2 and minimal site coverage relative to the total site area. Upgrade risk conditions materially influence feasibility, as the property is heritage-designated and potentially subject to hazardous materials, and is constrained by underground infrastructure presence, including subway or utility easements. Data confidence remains moderate due to partial utility confirmations and limited contractor insight.Servicing information is extracted from the City of Toronto development application for 1910–1920–1944 Yonge Street. The distance to site between the application location and the analysis location at 1900 Yonge Street is approximately 42 metres by optimal driving route. Application link: https://www.toronto.ca/city-government/planning-development/application-details/?id=5020789&pid=292179&title=1910,-1920,-1944-YONGE-ST Toronto Transit Commission The Technical Feasibility Scorecard indicates that 1900 Yonge Street’s viability is driven more by risk and site efficiency constraints than by structural capacity. While core servicing and structure are adequate for the current scale, low density, small floorplate, and modest GFA limit adaptability. Heritage designation and confirmed underground infrastructure significantly increase upgrade complexity. Positive factors include unobstructed right-of-way access, strong building separation, and low adjacent heights, supporting above-grade flexibility. However, lack of recent infrastructure upgrades, absence of stormwater capacity, and limited data certainty reduce readiness for major intervention. Overall, feasibility is constrained primarily by regulatory and subsurface risks rather than structural limitations.