Site Intelligence Tool
A service by Archangel
Internal codename: Convertis
Platform
Archangel's Site Intelligence Tool helps teams screen real estate sites with structured scoring, market context, and benchmarkable property records.
Site
2010 Eglinton Ave W, York, ON M6E 2K3, Canada
The Commercial Feasibility Scorecard indicates that 2010 Eglinton Avenue West demonstrates moderate commercial feasibility, supported primarily by strong accessibility fundamentals and a stable mixed-use context.
B
Stored technical run
1.00 signal confidence
Urban commercial redevelopment candidate
Maps
28/28 preliminary amenity points based on grocery, transit, park, pharmacy, and image coverage signals. 1 cafe results were found near the property. 2 park results were found near the property. 1 school results were found near the property.
Key Metrics
Retail counti
FetchedTransit distancei
ProxyAmenity densityi
InferredData confidencei
InferredBenchmarks
Images
Review Notes
The Commercial Feasibility Scorecard indicates that 2010 Eglinton Avenue West demonstrates moderate commercial feasibility, supported primarily by strong accessibility fundamentals and a stable mixed-use context.
Scorecards
Technical Feasibility - Conversion scored 79% and is rated Moderate. It contains 3 scored sections and 31 criteria items. Technical Feasibility - Expansion scored 81% and is rated Excellent. It contains 3 scored sections and 31 criteria items.
Core Capacity & Building Readiness
62.0 / 75.082.7% weightedUpgrade Risk & Condition
8.0 / 10.080.0% weightedData Confidence & Stakeholder Insight
9.0 / 15.060.0% weightedcore capacity building readiness | 600
core capacity building readiness | 375
core capacity building readiness | 14
core capacity building readiness | 375.0
core capacity building readiness | 300
core capacity building readiness | Reinf. Conc
Media
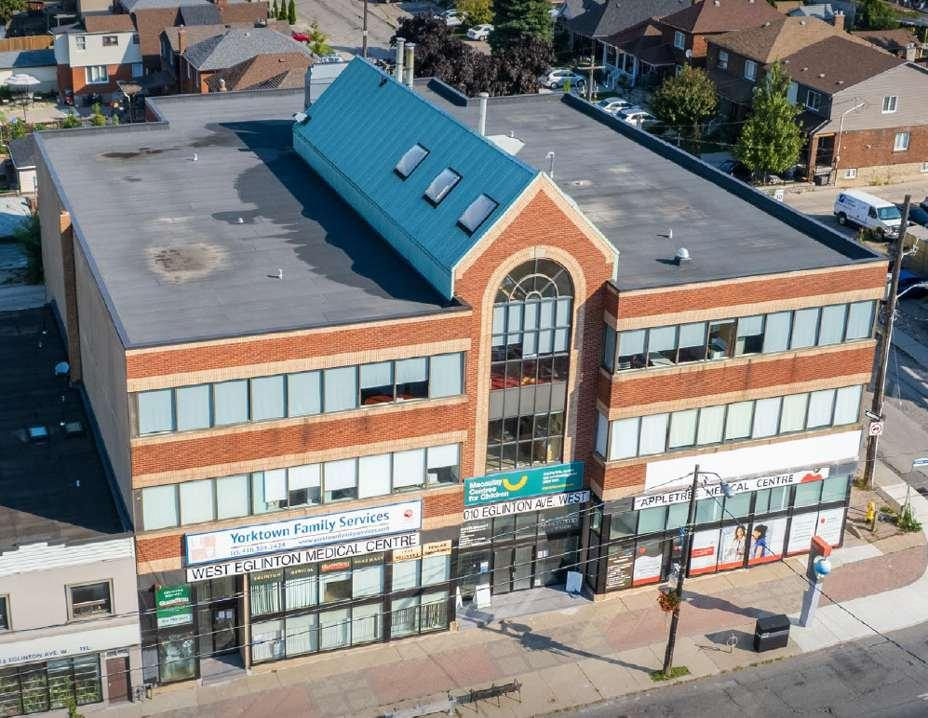
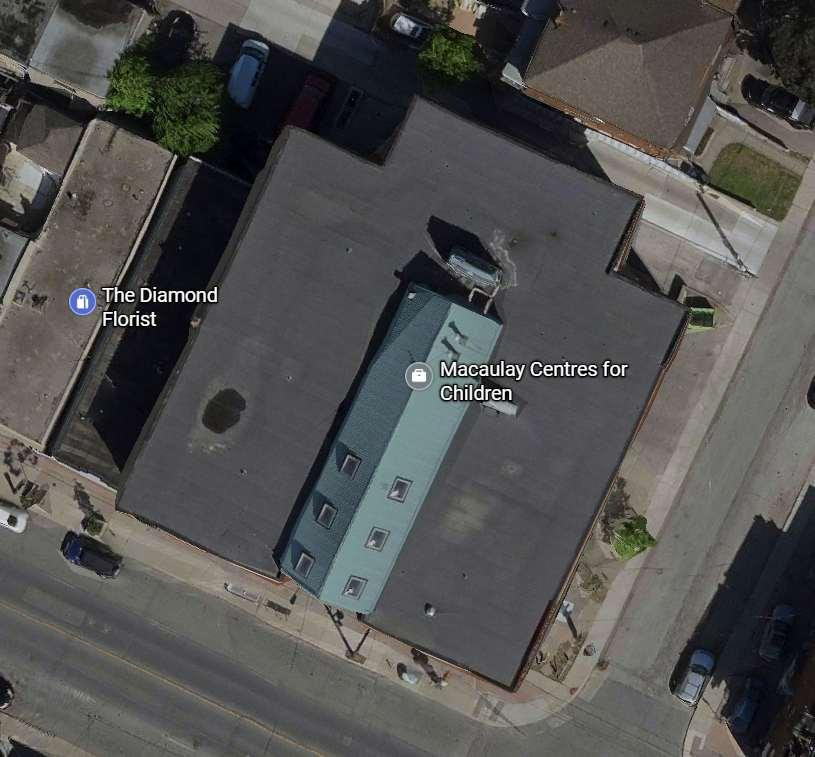
Front Facade: Primary street-facing facade Entrance: Main building entrance Streetscape Context: Immediate urban context Aerial Context: Surrounding block pattern Side Elevation: Secondary facade condition and massing Retail Frontage: Street-level.
These images were embedded inside the uploaded scorecard PDFs. They can be useful as supporting context, but they may be aerials, maps, or marketing renders rather than verified building photography.

Generated Scorecards
Generate an improved branded one-page scorecard for 2010 Eglinton Ave W, preview it, and save immutable versions without replacing the original uploaded PDFs.
Commercial One-Page
Technical One-Page
Commercial Scorecard
Technical Scorecard
The Commercial Feasibility Scorecard indicates that 2010 Eglinton Avenue West demonstrates moderate commercial feasibility, supported primarily by strong accessibility fundamentals and a stable mixed-use context. The property benefits from 14 important retail brands within a 1.5 km radius, solid grocery and daily-needs access, and excellent pedestrian conditions. Transit accessibility is a key strength, with proximity to the Eglinton corridor, existing subway connections, and the forthcoming Eglinton Crosstown LRT, reinforcing long-term accessibility and redevelopment relevance. Education access performs well, supported by nearby primary and secondary schools, contributing to neighbourhood stability. The Demographics and Market Profile reflects moderate but supportive conditions. Household incomes in the surrounding area range between $85,000 and $120,000, with medium-density housing as the dominant typology. Rent potential is estimated at approximately $3.99 per square foot, supported by a solid inventory of newer PBR comparables. Zoning conditions are favourable, with CR and MCR zoning on-site and compatible adjacent zoning, reducing policy-related friction. However, lower absorption rates and moderate amenity vibrancy temper overall market momentum. Commercial Feasibility Scorecard for 2010 Eglinton Ave W, York 2010 Eglinton Ave W, York, ON M6E 2K3 The scorecard findings confirm that 2010 Eglinton Avenue West occupies a commercially viable but transitional position within the West Toronto market. Its strongest attributes are location-driven, particularly transit accessibility, walkability, and proximity to essential services, which collectively support long-term relevance under intensification and mixed-use frameworks. The presence of CR and MCR zoning, combined with compatible surrounding land uses, provides regulatory flexibility and reduces entitlement uncertainty. Market conditions are adequate but not exceptional. While rent potential and comparable inventory support feasibility, lower absorption rates and moderate neighbourhood vibrancy indicate a more measured demand profile compared to core downtown locations. Demographic characteristics suggest steady, needs-based demand rather than rapid growth-driven absorption. Overall, the Commercial Feasibility Scorecard positions the property as a stable, location-supported asset whose feasibility is anchored in transit infrastructure and zoning alignment rather than peak market performance. Its commercial outlook is best characterized as resilient and policy-aligned, with performance shaped by gradual neighbourhood evolution and infrastructure-led change rather than immediate market acceleration.

The Technical Feasibility Scorecard for 2010 Eglinton Avenue West indicates a moderate level of readiness for both expansion and conversion, supported by strong core servicing capacity and a structurally efficient building form. The asset benefits from a reinforced concrete structural system, centered core placement, and a compact, regular square floorplate of approximately 8,700 sq ft, which supports efficient load transfer and internal reconfiguration. Water, sanitary sewer, and electrical supply capacities score highly relative to the building scale, establishing a reliable baseline for intensified use. The building’s physical context is generally favourable, with low adjacent building heights and high site coverage supporting envelope flexibility within the block. Core capacity scores are strengthened by manageable building height and story count, which reduce structural and servicing complexity. However, feasibility is moderated by the absence of stormwater management infrastructure, limited gas pressure availability, and relatively small gross floor area. Data confidence remains moderate, reflecting partial utility confirmations and limited contractor insight. The scorecard results demonstrate that 2010 Eglinton Avenue West is technically viable within defined capacity limits, with feasibility shaped more by infrastructure gaps and risk conditions than by structural inadequacy. Core building readiness is comparatively strong, driven by adequate municipal servicing, an efficient floorplate geometry, and a reinforced concrete structure that supports adaptability at the existing scale. These characteristics position the building as physically capable of accommodating change without extensive structural intervention. Constraints affecting feasibility are primarily related to servicing and risk management. The absence of stormwater management capacity, limited gas pressure, and lack of documented infrastructure upgrades reduce flexibility for intensified programs. Upgrade risk conditions are mixed: while there are no heritage or hazardous material encumbrances, adjacent infrastructure requiring shoring or special permits introduces construction complexity. Moderate data confidence further tempers certainty, particularly in relation to contractor experience and utility confirmations. Overall, the scorecard positions the property as technically adaptable but constrained, with its feasibility defined by targeted infrastructure limitations and external risk considerations rather than by deficiencies in core structural or spatial performance. A. Core Capacity & Building Readiness* B.Upgrade Risk Condition** 85%80%60% 83% C.Upgrade Risk Condition Data Confidence*** A. Core Capacity & Building Readiness* Candidate for ExpansionCandidate for Conversion
The Commercial Feasibility Scorecard indicates that 2010 Eglinton Avenue West demonstrates moderate commercial feasibility, supported primarily by strong accessibility fundamentals and a stable mixed-use context. The property benefits from 14 important retail brands within a 1.5 km radius, solid grocery and daily-needs access, and excellent pedestrian conditions. Transit accessibility is a key strength, with proximity to the Eglinton corridor, existing subway connections, and the forthcoming Eglinton Crosstown LRT, reinforcing long-term accessibility and redevelopment relevance. Education access performs well, supported by nearby primary and secondary schools, contributing to neighbourhood stability. The Demographics and Market Profile reflects moderate but supportive conditions. Household incomes in the surrounding area range between $85,000 and $120,000, with medium-density housing as the dominant typology. Rent potential is estimated at approximately $3.99 per square foot, supported by a solid inventory of newer PBR comparables. Zoning conditions are favourable, with CR and MCR zoning on-site and compatible adjacent zoning, reducing policy-related friction. However, lower absorption rates and moderate amenity vibrancy temper overall market momentum. Commercial Feasibility Scorecard for 2010 Eglinton Ave W, York 2010 Eglinton Ave W, York, ON M6E 2K3 The scorecard findings confirm that 2010 Eglinton Avenue West occupies a commercially viable but transitional position within the West Toronto market. Its strongest attributes are location-driven, particularly transit accessibility, walkability, and proximity to essential services, which collectively support long-term relevance under intensification and mixed-use frameworks. The presence of CR and MCR zoning, combined with compatible surrounding land uses, provides regulatory flexibility and reduces entitlement uncertainty. Market conditions are adequate but not exceptional. While rent potential and comparable inventory support feasibility, lower absorption rates and moderate neighbourhood vibrancy indicate a more measured demand profile compared to core downtown locations. Demographic characteristics suggest steady, needs-based demand rather than rapid growth-driven absorption. Overall, the Commercial Feasibility Scorecard positions the property as a stable, location-supported asset whose feasibility is anchored in transit infrastructure and zoning alignment rather than peak market performance. Its commercial outlook is best characterized as resilient and policy-aligned, with performance shaped by gradual neighbourhood evolution and infrastructure-led change rather than immediate market acceleration.

The Technical Feasibility Scorecard for 2010 Eglinton Avenue West indicates a moderate level of readiness for both expansion and conversion, supported by strong core servicing capacity and a structurally efficient building form. The asset benefits from a reinforced concrete structural system, centered core placement, and a compact, regular square floorplate of approximately 8,700 sq ft, which supports efficient load transfer and internal reconfiguration. Water, sanitary sewer, and electrical supply capacities score highly relative to the building scale, establishing a reliable baseline for intensified use. The building’s physical context is generally favourable, with low adjacent building heights and high site coverage supporting envelope flexibility within the block. Core capacity scores are strengthened by manageable building height and story count, which reduce structural and servicing complexity. However, feasibility is moderated by the absence of stormwater management infrastructure, limited gas pressure availability, and relatively small gross floor area. Data confidence remains moderate, reflecting partial utility confirmations and limited contractor insight. The scorecard results demonstrate that 2010 Eglinton Avenue West is technically viable within defined capacity limits, with feasibility shaped more by infrastructure gaps and risk conditions than by structural inadequacy. Core building readiness is comparatively strong, driven by adequate municipal servicing, an efficient floorplate geometry, and a reinforced concrete structure that supports adaptability at the existing scale. These characteristics position the building as physically capable of accommodating change without extensive structural intervention. Constraints affecting feasibility are primarily related to servicing and risk management. The absence of stormwater management capacity, limited gas pressure, and lack of documented infrastructure upgrades reduce flexibility for intensified programs. Upgrade risk conditions are mixed: while there are no heritage or hazardous material encumbrances, adjacent infrastructure requiring shoring or special permits introduces construction complexity. Moderate data confidence further tempers certainty, particularly in relation to contractor experience and utility confirmations. Overall, the scorecard positions the property as technically adaptable but constrained, with its feasibility defined by targeted infrastructure limitations and external risk considerations rather than by deficiencies in core structural or spatial performance. A. Core Capacity & Building Readiness* B.Upgrade Risk Condition** 85%80%60% 83% C.Upgrade Risk Condition Data Confidence*** A. Core Capacity & Building Readiness* Candidate for ExpansionCandidate for Conversion
core capacity building readiness | In-between
core capacity building readiness | Square, regular
core capacity building readiness | 8725
core capacity building readiness | Centered
core capacity building readiness | 600
core capacity building readiness | 160.0
core capacity building readiness | 4
core capacity building readiness | 34732
core capacity building readiness | 1991
core capacity building readiness | 75.1%
core capacity building readiness | 11613
core capacity building readiness | 3.0
core capacity building readiness | <15
core capacity building readiness | <5
core capacity building readiness | C
core capacity building readiness | 0.1
core capacity building readiness | Marketed for Sale
upgrade risk condition | Unobstructed access
upgrade risk condition | No record of utility upgrades
upgrade risk condition | Property has no heritage designation and DSS confirms no hazardous substances
upgrade risk condition | Adjacent infrastructure requiring shoring setback / special permit
data confidence stakeholder insight | Partially
data confidence stakeholder insight | Partial
data confidence stakeholder insight | No contractor insights; potential unknown challenges.
data confidence stakeholder insight | 5-6 blocks
Core Capacity & Building Readiness
64.0 / 75.085.3% weightedUpgrade Risk & Condition
8.0 / 10.080.0% weightedData Confidence & Stakeholder Insight
9.0 / 15.060.0% weightedcore capacity building readiness | 600
core capacity building readiness | 375
core capacity building readiness | 14
core capacity building readiness | 375.0
core capacity building readiness | 300
core capacity building readiness | Reinf. Conc
core capacity building readiness | In-between
core capacity building readiness | Square, regular
core capacity building readiness | 8725
core capacity building readiness | Centered
core capacity building readiness | 600
core capacity building readiness | 160.0
core capacity building readiness | 4
core capacity building readiness | 34732
core capacity building readiness | 1991
core capacity building readiness | 75.1%
core capacity building readiness | 11613
core capacity building readiness | 3.0
core capacity building readiness | <15
core capacity building readiness | <5
core capacity building readiness | C
core capacity building readiness | 0.1
core capacity building readiness | Marketed for Sale
upgrade risk condition | Unobstructed access
upgrade risk condition | No record of utility upgrades
upgrade risk condition | Property has no heritage designation and DSS confirms no hazardous substances
upgrade risk condition | Adjacent infrastructure requiring shoring setback / special permit
data confidence stakeholder insight | Partially
data confidence stakeholder insight | Partial
data confidence stakeholder insight | No contractor insights; potential unknown challenges.
data confidence stakeholder insight | 5-6 blocks
Location and Access
40.0 / 50.080.0% weightedDemographics and Market Profile
34.0 / 50.068.0% weightedlocation access | 14.0 | The category weight is confirmed, but this criterion weight is inferred from the provided 931 Yonge scored example because the standalone category sheet did not expose per-criterion weights in text.
location access | 7.6
location access | 8.0
location access | 7.4
location access | 4.5
location access | 6.9
location access | 8.1
demographics market profile | $85K-$120K
demographics market profile | 3.0
demographics market profile | Medium Density
demographics market profile | 3.99
demographics market profile | 3.0
demographics market profile | CR, MCR
demographics market profile | CR, MCR, R
demographics market profile | 3.0
Nearby Context
28/28 preliminary amenity points based on grocery, transit, park, pharmacy, and image coverage signals. 1 cafe results were found near the property. 2 park results were found near the property. 1 school results were found near the property.
2016 Eglinton Avenue West, York, ON
2110 Eglinton Avenue West, York, ON
2062 Eglinton Avenue West, York, ON
2074 Eglinton Avenue West, York, ON
2026 Eglinton Avenue West, York, ON
2024 Eglinton Avenue West, York, ON
2042 Eglinton Avenue West, York, ON
2018 Eglinton Avenue West, York, ON
2022 Eglinton Avenue West, York, ON
2038 Eglinton Avenue West, York, ON
2014 Eglinton Avenue West, York, ON
2028 Eglinton Avenue West, York, ON
2022 Eglinton Avenue West, York, ON
+1 416-555-1000 | https://example.com/2010-eglinton-ave-w-place_grocery_1
2038 Eglinton Avenue West, York, ON
+1 416-555-1000 | https://example.com/2010-eglinton-ave-w-place_grocery_2
2014 Eglinton Avenue West, York, ON
+1 416-555-1000 | https://example.com/2010-eglinton-ave-w-place_transit_1

Reserved for future renderings for 2010 Eglinton Ave W, York.
Reserved for floor layouts or stacking studies for 2010 Eglinton Ave W, York.
Reserved for underwriting or proforma attachments for 2010 Eglinton Ave W, York.
Comparables
5 Fairview Mall Dr, North York, ON M2J 2Z1, Canada is a 53% match with score 72. Nearby market, 12.7 km away, within 2 score points, and very similar amenity profile. 500 Sheppard Ave E, North York, ON M2N 3H6, Canada is a 49% match with score 88.
Nearby market, 12.7 km away, within 2 score points, and very similar amenity profile.
North York | 12.7 km away | +2.0 vs source
Nearby market, 9.6 km away, within 14 score points, and very similar amenity profile.
North York | 9.6 km away | +14.0 vs source
Nearby market, 4.7 km away, within 16 score points, and very similar amenity profile.
Toronto | 4.7 km away | +16.0 vs source